Barndominiums
Barndominiums built as houses — with a shop that is not an afterthought
Shop-houses, ranch barndos, and loft plans on North Texas acreage — steel, slab, limestone, and living space sequenced by one crew.
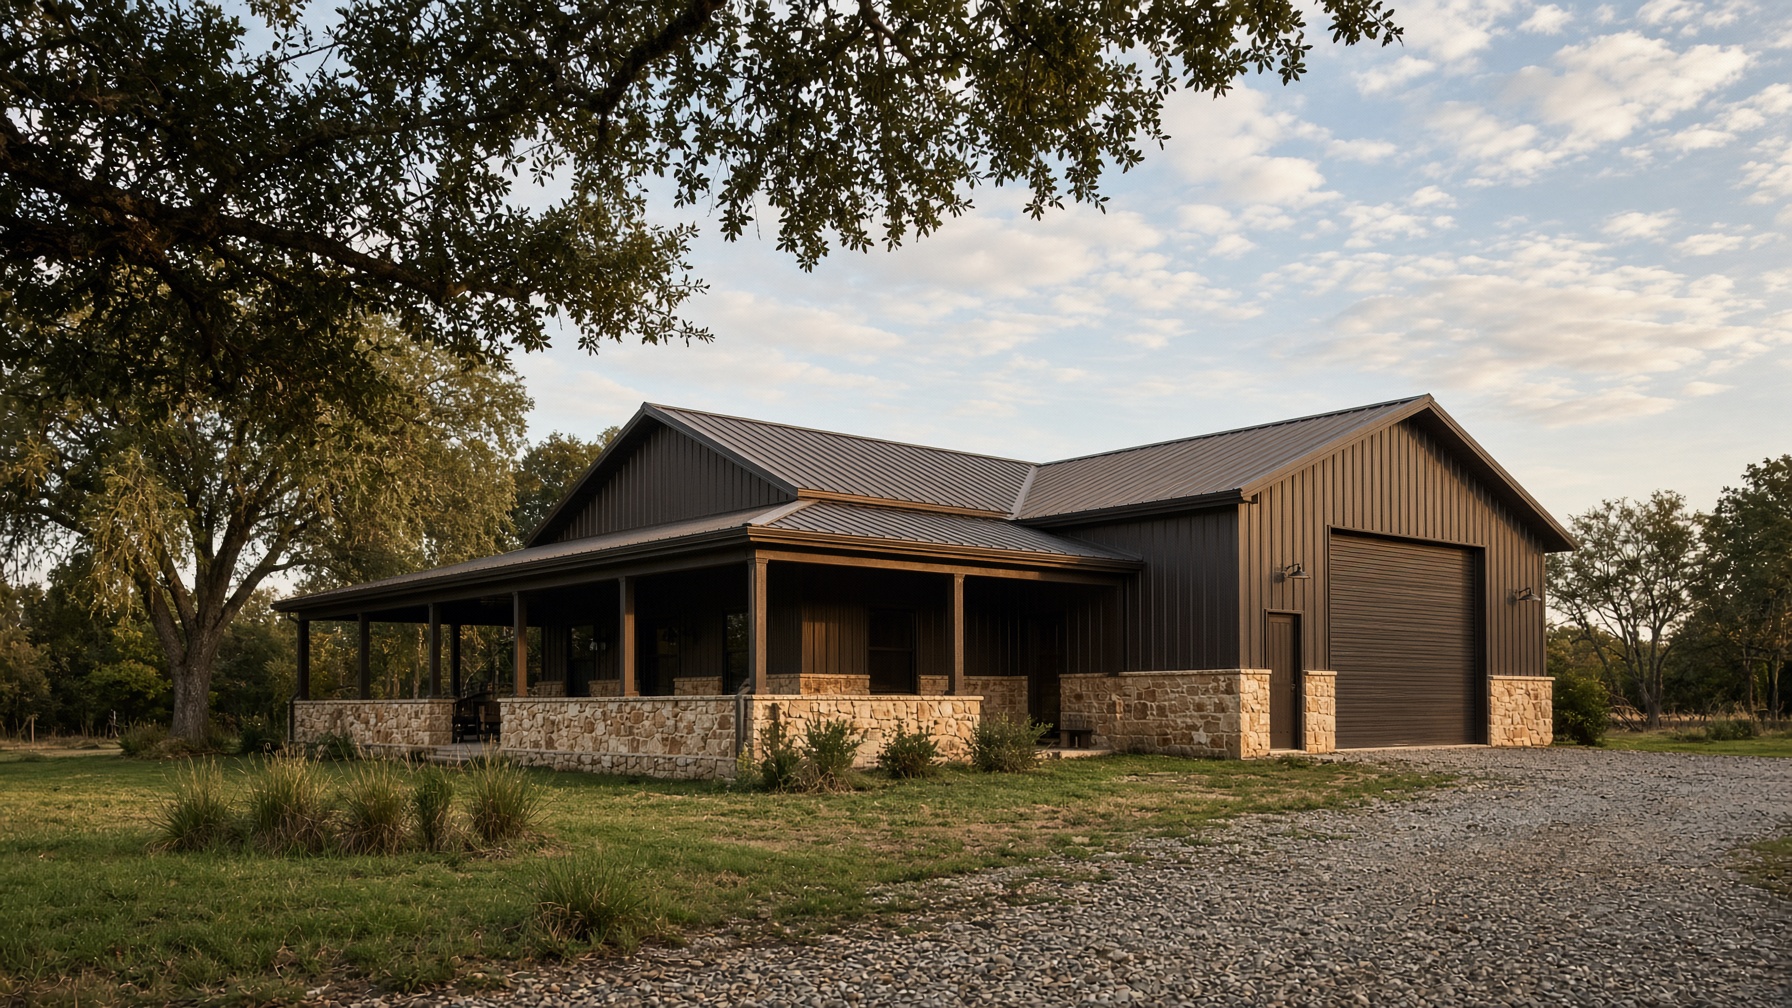
A barndominium is a metal building finished as a home — often with a workshop under the same roof. In Collin, Kaufman, and Hunt Counties that is not a novelty. People want a place to live and a bay for the trailer without a second property. Genes Construction treats that as general contracting: slab, steel, stone, roof, and interior, not a kit dumped on a pad.
Most city HOAs in Frisco and Plano will not allow one. Rural tracts and the outer ring often will. We say so on the first visit. Floor plans on this page are starting diagrams. Engineered drawings, wind loads, and the permit set come after we walk the dirt.
Photos from the type of work
Representative North Texas barndos — metal, limestone, shop bays, and open interiors. Your elevation is specified to the tract, not copied from a catalog.
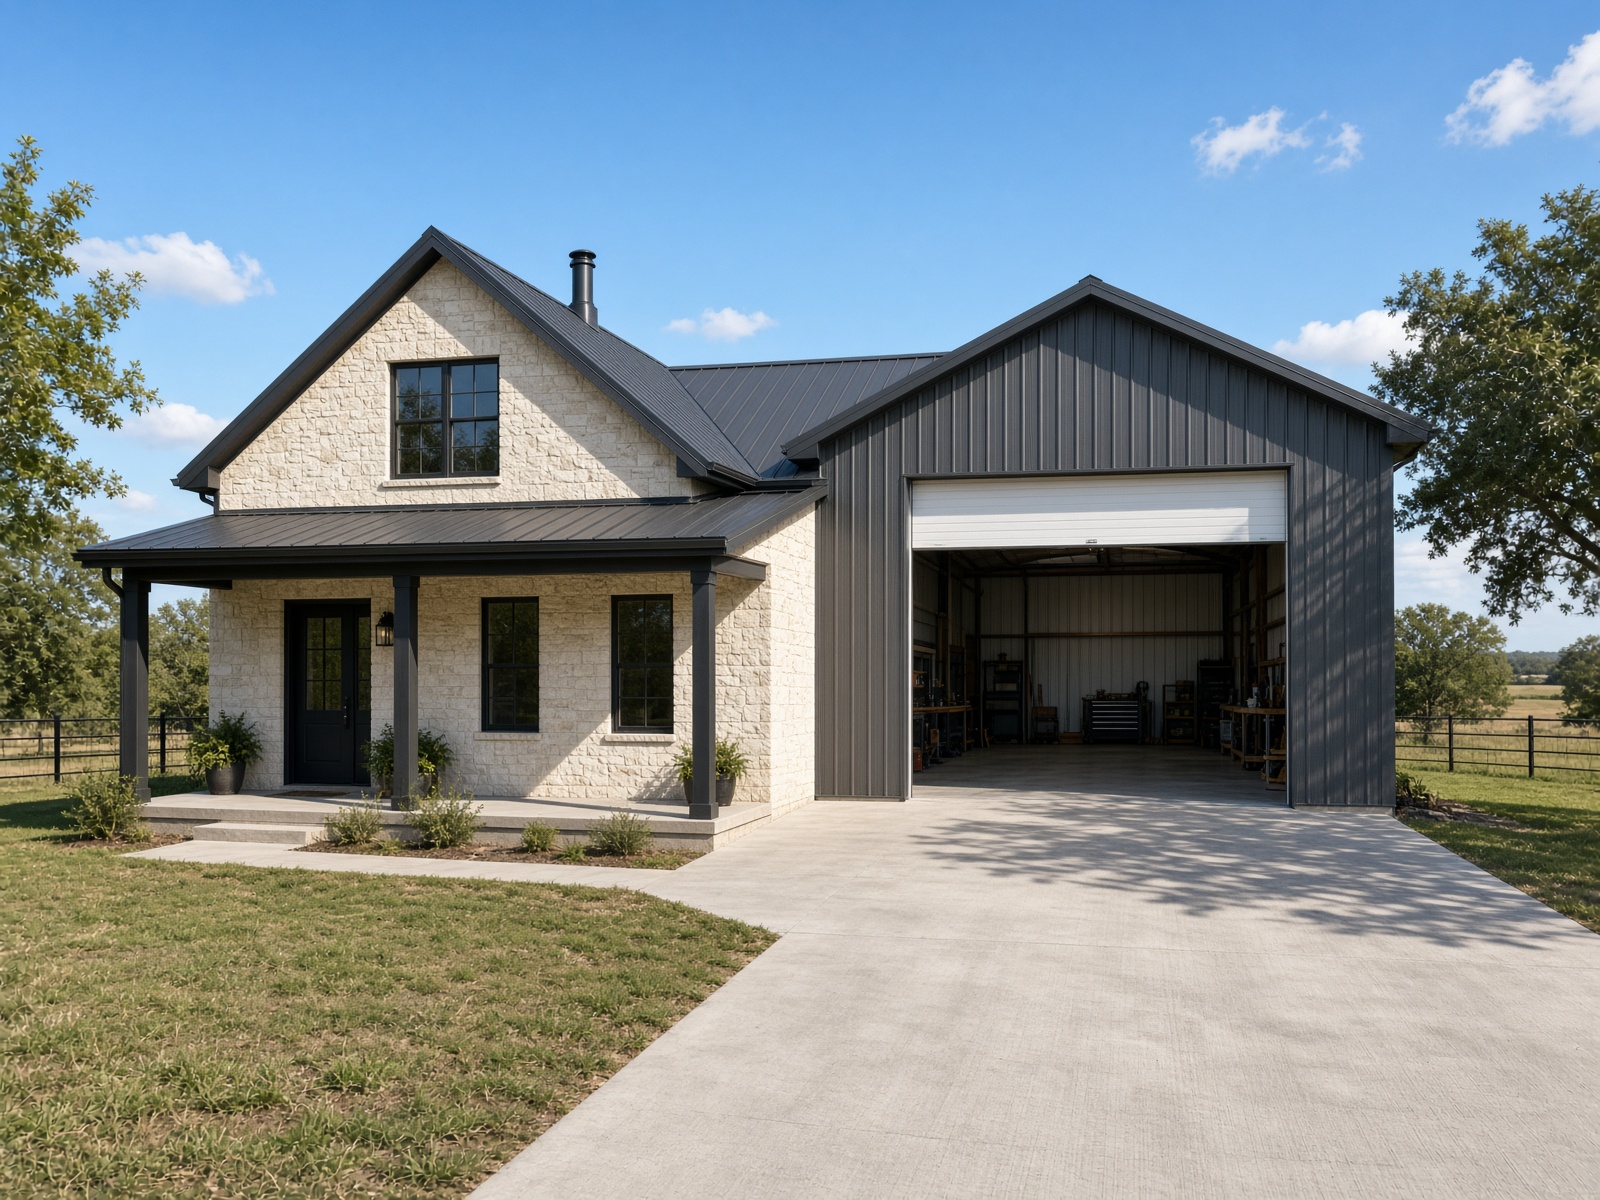
Shop-house
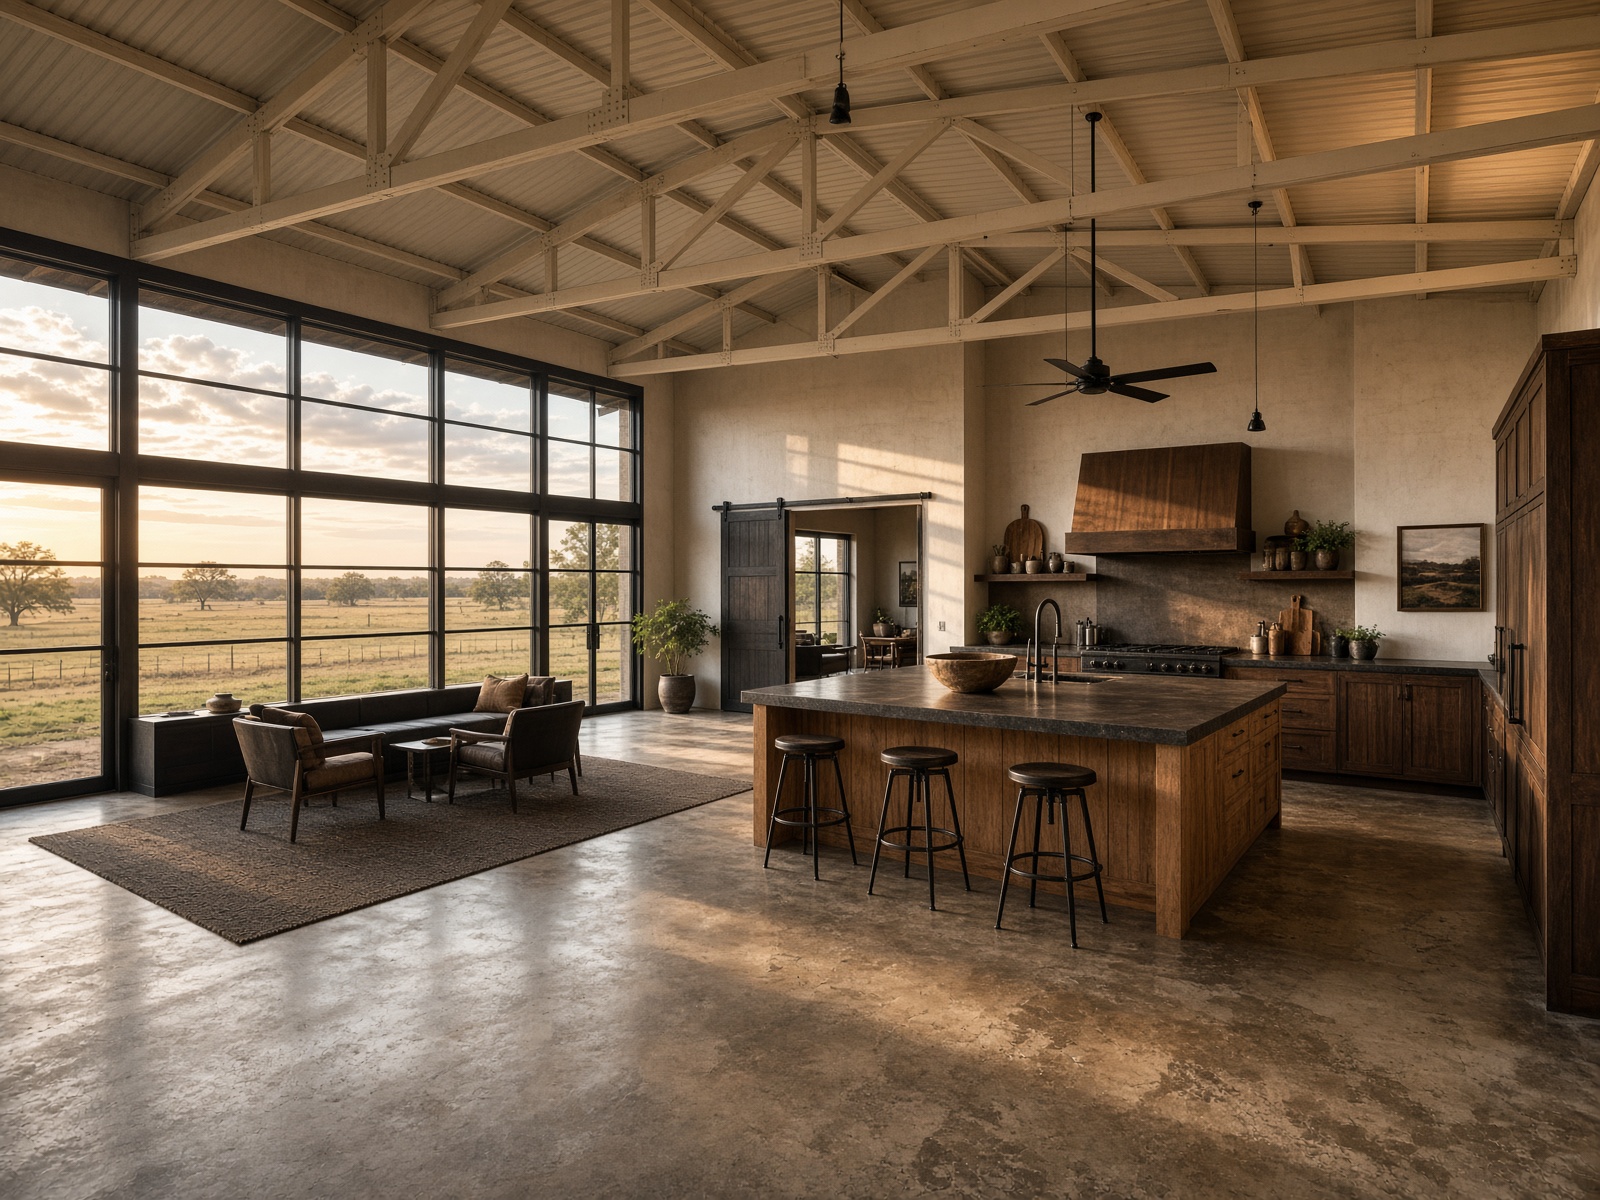
Clear-span living
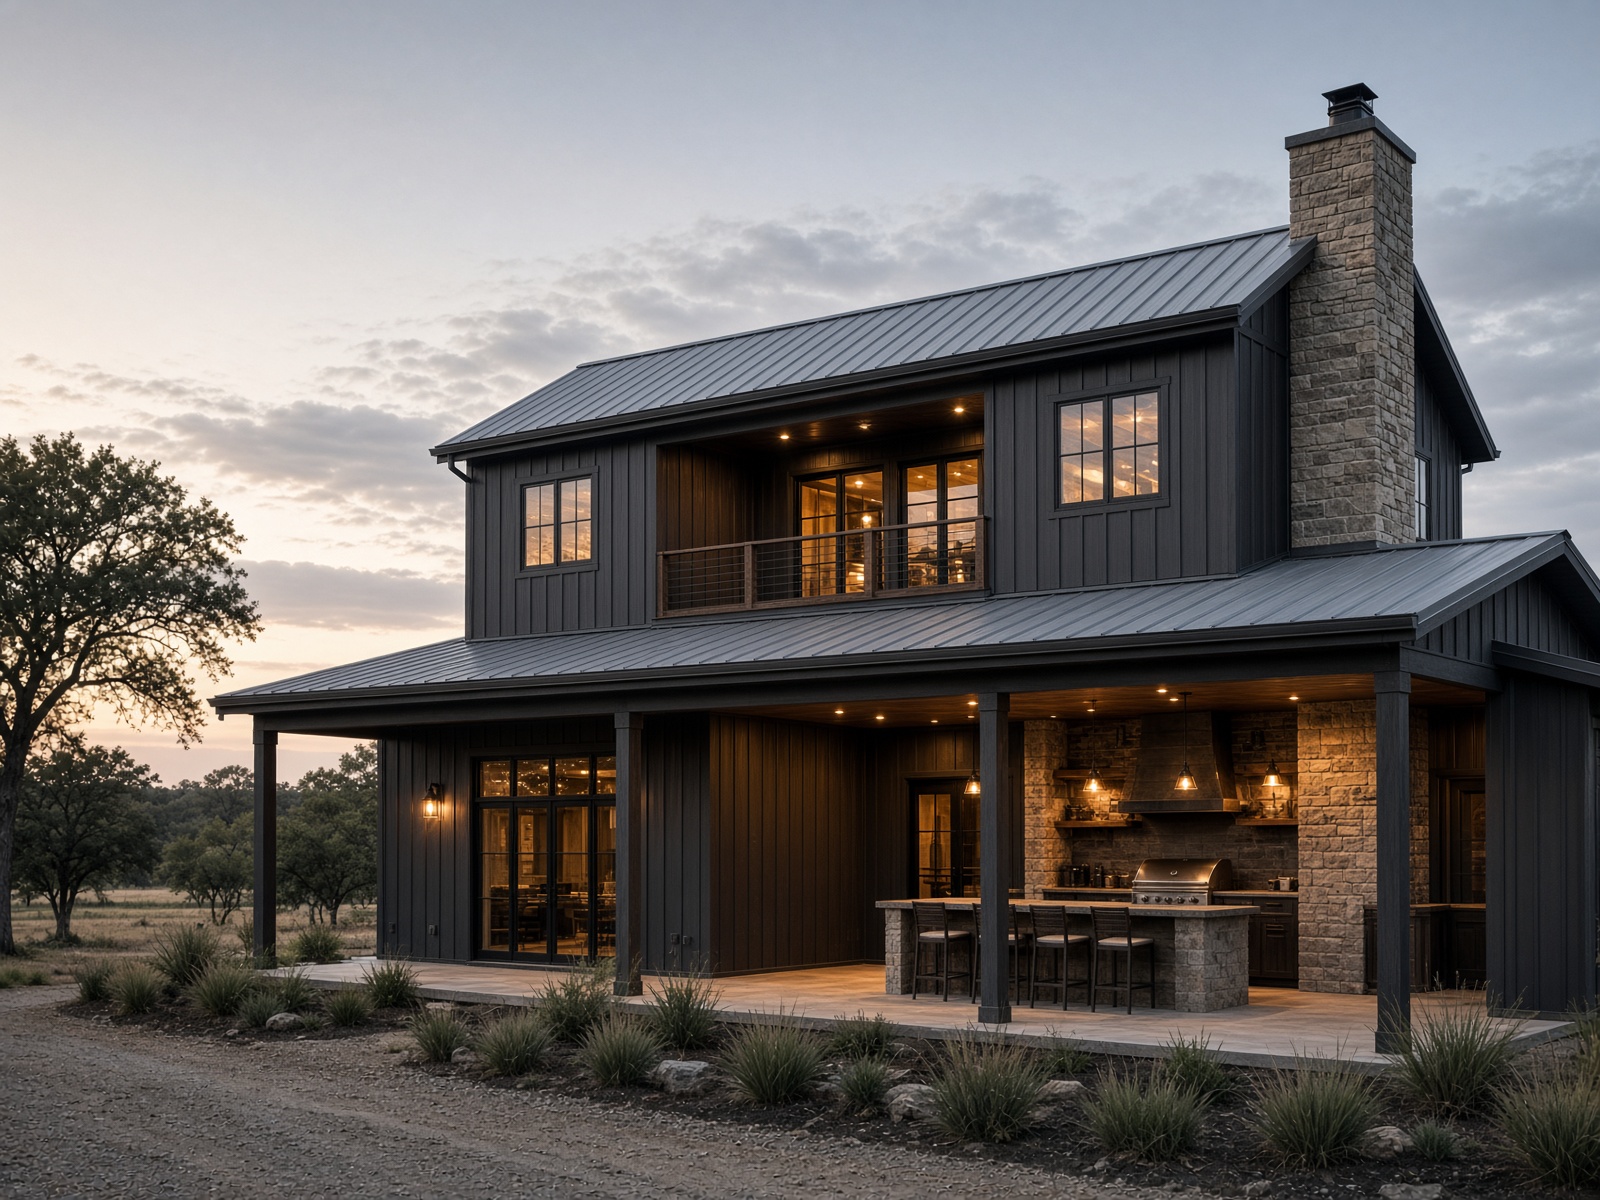
Loft and patio
Types we build
Shop-house
Living quarters on one side, a tall workshop bay on the other — one roof, one slab, one conversation with the county. The layout most North Texas acreage buyers actually want.
Residential barndo
A metal-building home first: open great room, bedrooms, and a porch that reads as a house. Shop space is a garage or a small bay, not the main event.
Ranch and agricultural
Equipment, hay, or a small herd on the same pad as the house. Clear-span bays sized for a trailer, not a sedan. Drainage and apron are part of the building, not an afterthought.
Two-story and loft
Sleeping loft or a full second floor over the shop so the footprint stays small on a tight tract. Stairs, egress, and insulation have to be specified — a mezzanine is not a bedroom until the code says it is.
Why people choose a barndo
Shop and house as one building
No separate shop permit two years later. The roll-up, the living, and the HVAC can be sequenced so you are not living in a shell while the bay is still dirt.
Clear-span interiors
Steel frames take the load so the great room is not a forest of posts. That is the point of a barndo — not a metal skin on a stick-built box.
A metal envelope in hail country
Standing-seam and panel systems we already install on houses. Detail the wainscot, the windows, and the shop door so the next storm is a story, not a claim circus.
Finish it to the life you actually live
Stained concrete and a shop sink, or limestone, a kitchen island, and a porch. The shell is the system; the finish is the house. We will not sell you a showroom you will never use.
One GC for slab, stone, and metal
The apron, the limestone, the roof, and the shade structure belong to the same schedule. See concrete, masonry, and metal roofing when those pieces stand alone.
Built for acreage, not a city lot HOA
Most Frisco and Plano associations will not allow a metal barndo. Prosper acreage, Celina, Gunter, Anna, Melissa, Princeton, rural Collin, Kaufman, and Hunt often will. We say so before you fall in love with a Pinterest elevation.
Popularity in North Texas
Barndominiums are not a coastal trend we imported. They grew here — acreage, trailers, hail, and counties that will permit a metal building as a house.
Texas is the market
Barndominiums took off on Texas acreage over the last decade because land, metal buildings, and a shop culture already existed here. DFW’s outer ring — not downtown lots — is where the demand sits.
Shop culture, not a fad elevation
People here want a place to park the trailer, wrench, and live without a second commute to a rented bay. That is why shop-houses outsell pure ‘looks like a barn’ shells in our conversations.
Insurance and storms
After hail years, a well-detailed metal roof and panel wall is a practical choice, not a style. Popularity followed the weather as much as Instagram.
Where it actually pencils
On acreage with well/septic or rural utilities, a barndo can compete with stick-built. Inside a tight HOA or on a 50-foot city lot it usually does not. We will tell you which one you have.
Starting floor plans
Conceptual diagrams for a first conversation — not engineered drawings or a permit set. We resize bays, move the shop door, and match the setbacks on your tract before anyone stamps a plan.
Shop-house
60′ × 40′ · 2,400 sf
Two bedrooms, open kitchen, 24′ shop bay with roll-up to the drive.
Ranch barndo
80′ × 50′ · 4,000 sf
Three bedrooms, office, and a 30′ equipment bay — the acreage layout.
Loft / two-story
50′ × 40′ + loft · 2,000 sf + loft
Ground-floor living and shop; loft bedrooms above the living wing.
How a job actually runs
01
Walk the tract
Setbacks, HOA, utilities, and whether a barndo is even legal here. A pretty elevation on a city lot is a waste of everyone’s time.
02
Plan the bays
Shop width, eave height, living layout, and slab. Conceptual plans become a scope before steel is ordered.
03
Build the envelope, then the house
Pad, frame, roof, stone, and interior in that order. You walk it with us before we call it done.
Questions we hear first
Can I build a barndominium in Frisco or Plano?
Usually no inside a typical HOA. Those cities are stick-built neighborhoods with covenants that ban metal buildings as dwellings. Prosper acreage, Celina, Gunter, Anna, Melissa, Princeton, rural Collin, Kaufman, and Hunt are where most of our barndo conversations actually live. We will read the restrictions before you spend on a plan.
Are barndos cheaper than a regular house?
The shell can be. Finish-out — insulation, windows, kitchen, baths, HVAC — is still a house. On acreage with a shop, the combined building often pencils. A ‘cheap barn’ that you then finish like a magazine will not. We estimate both, not just the steel.
Do you supply the metal building?
We coordinate the engineered metal building and then build around it: slab, stone, openings, roof details, and interior. We are the contractor on the ground, not a kit mill in another state.
Are the floor plans on this page ready to permit?
No. They are conceptual diagrams so we can talk size and shop versus living. A permit set needs an engineer, county details, and your setbacks. We will not pretend a website drawing is a construction document.
Can the shop and the house be phased?
Sometimes the slab and shell go up first and living finish follows. Phasing only works if the envelope is weathertight and the mechanicals were planned. We will not leave you in a tin can with a space heater and call it a phase.
Related work
Want a barndo that is a house, not a tin shell?
Call the office or send the form. We walk the tract before anyone orders steel.